Drawing Portfolio
Boundary Surveys drafting work input and out put files
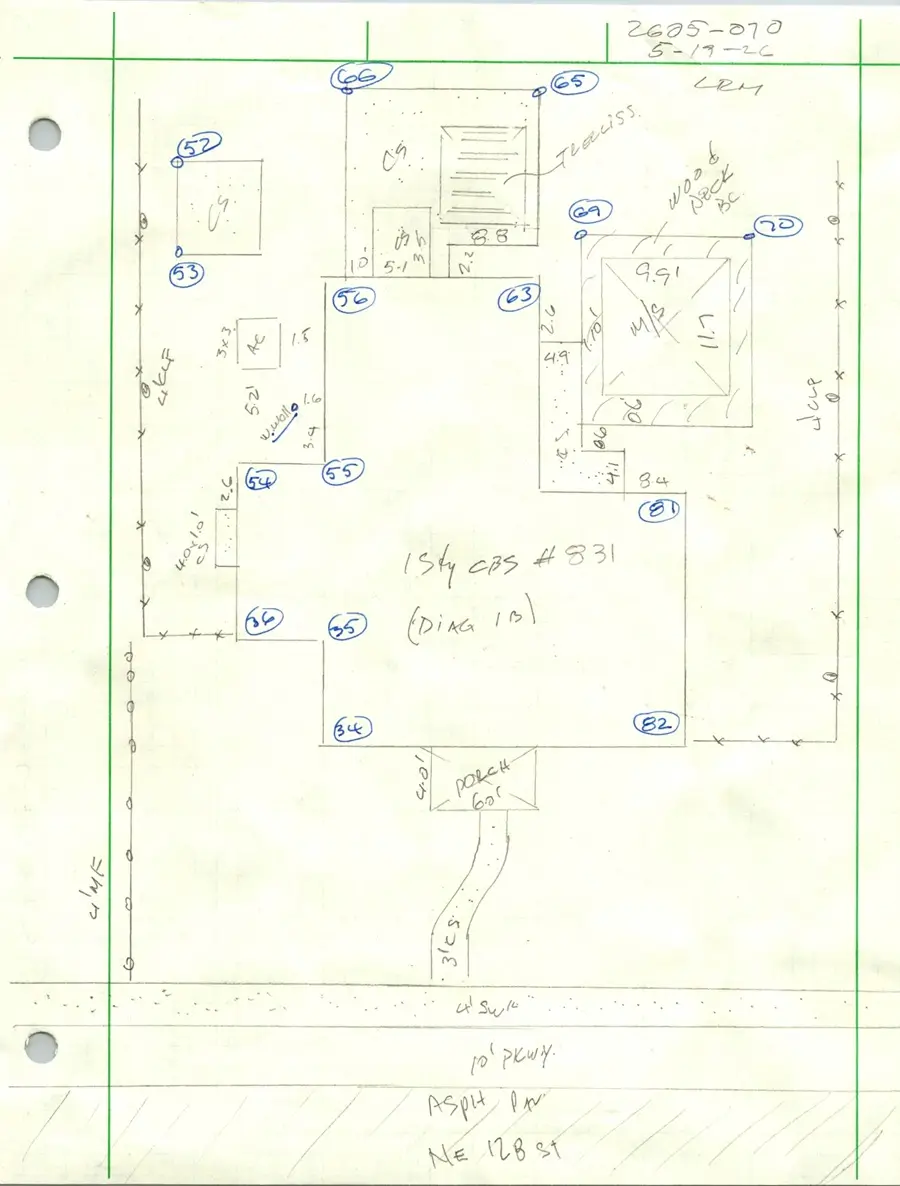
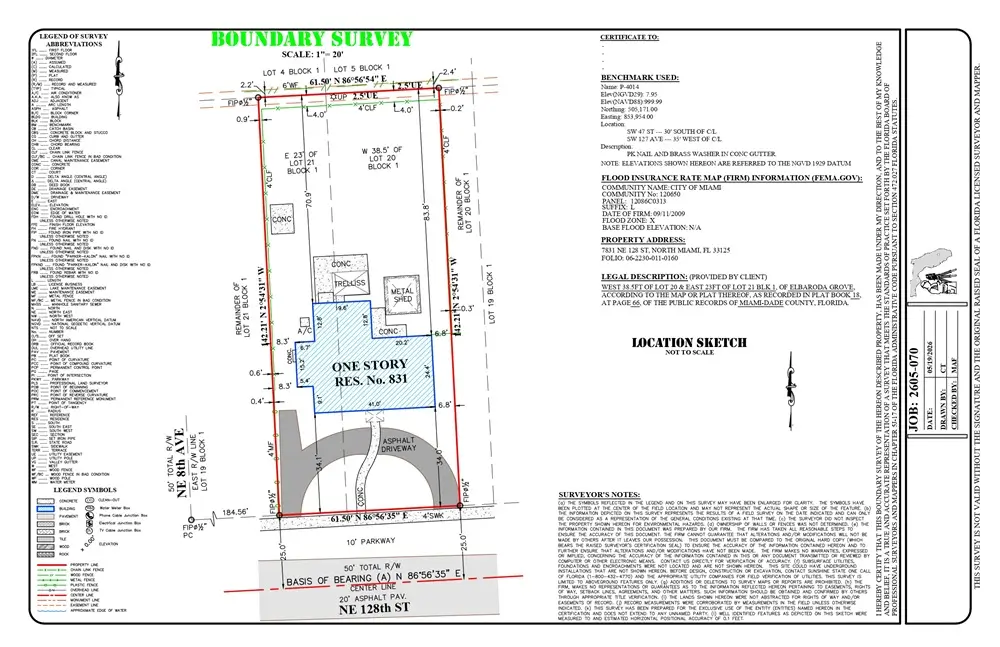
Compare client-supplied raw survey inputs and field sketches with our precision AutoCAD boundary survey deliverables.
INPUT FILE
Field Notes / Sketch
OUTPUT FILE
Final CAD Drawing
INPUT FILE
Plot Data / Field Notes
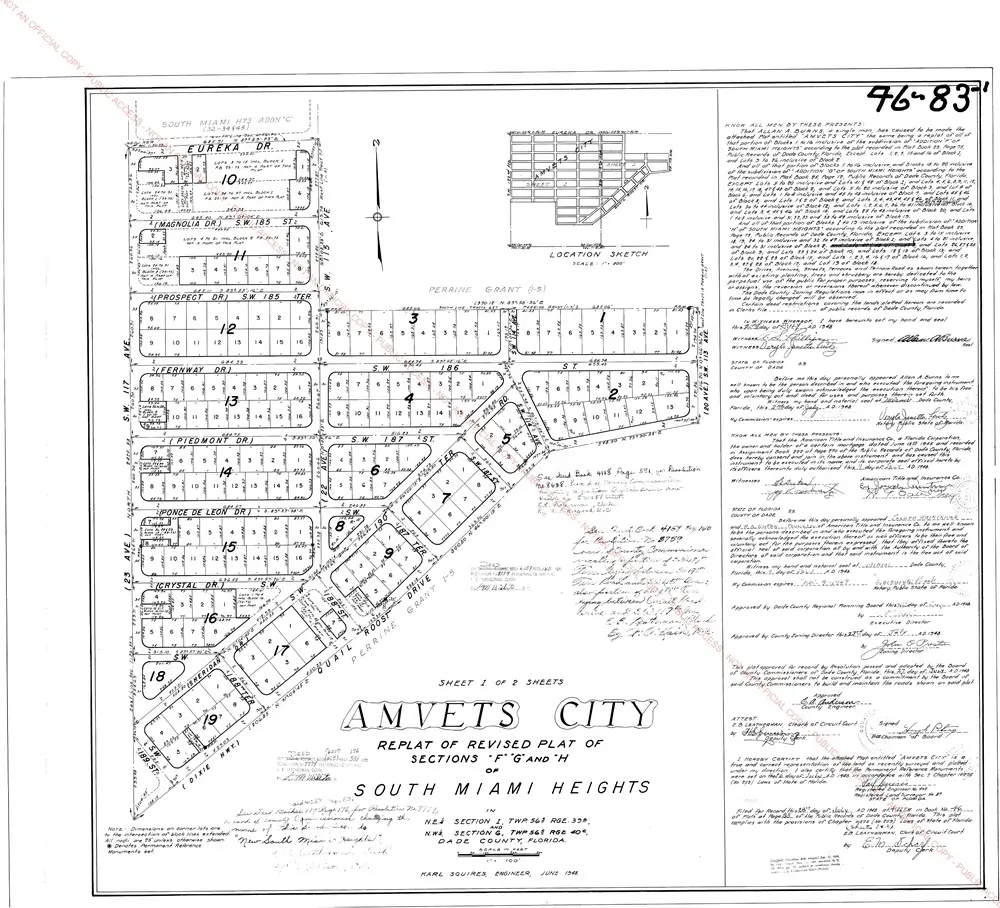
OUTPUT FILE
Final CAD Drawing
mortgage surveys drafting services input and out put files
Compare client-supplied mortgage inspection field notes, boundary dimensions, and improvement sketches with our final AutoCAD mortgage survey drafting deliverables.
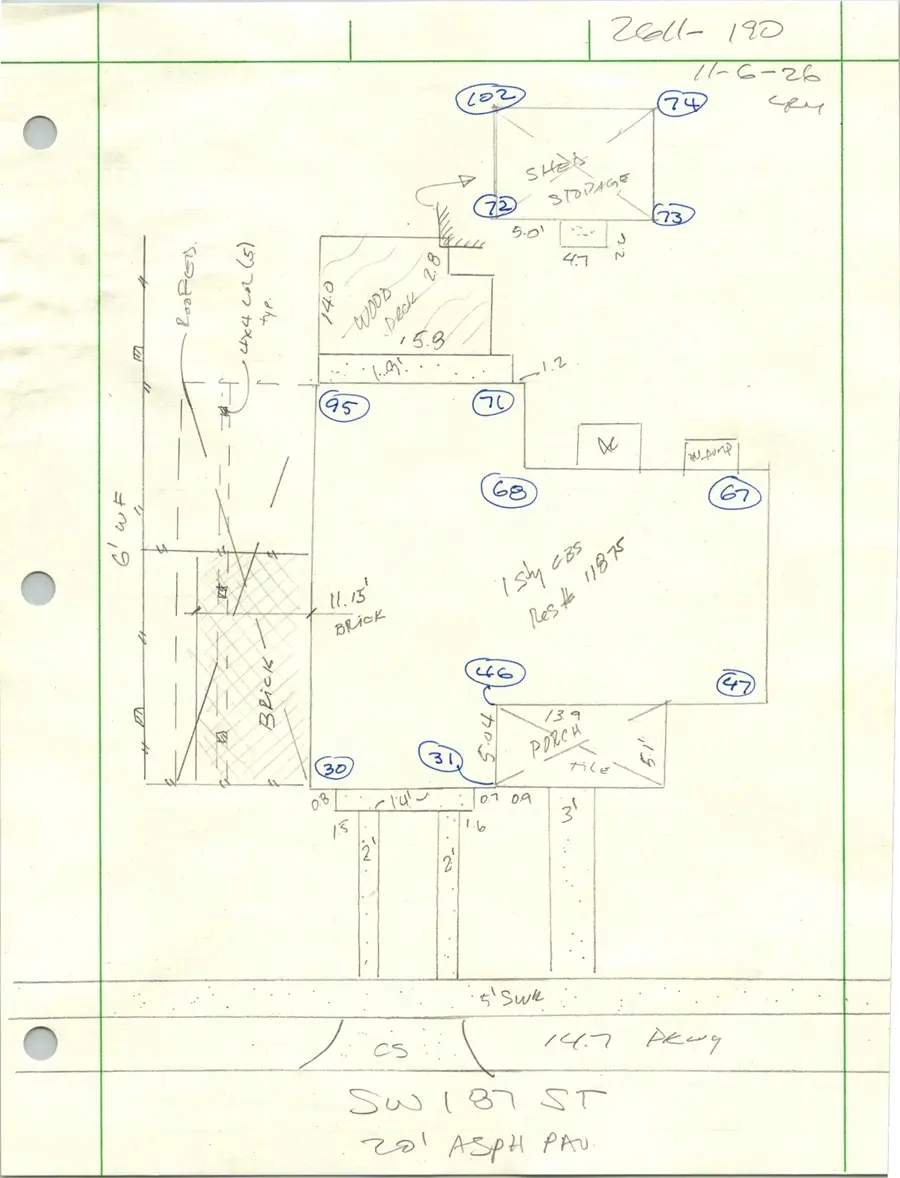
INPUT FILE
Field Notes / Sketch
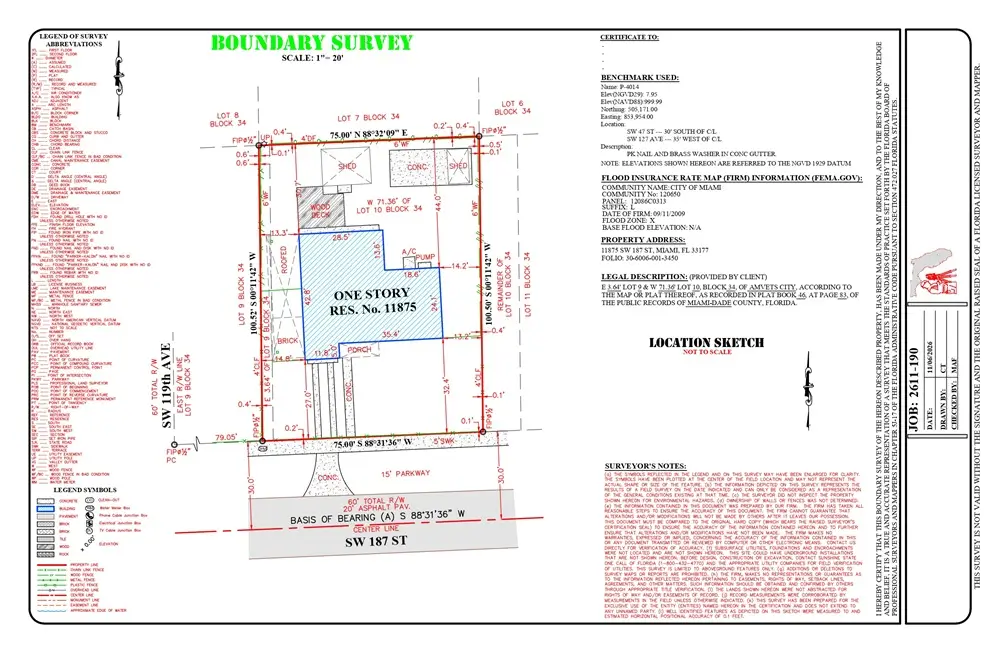
OUTPUT FILE
Final CAD Drawing
INPUT FILE
Field Notes / Sketch
OUTPUT FILE
Final CAD Drawing
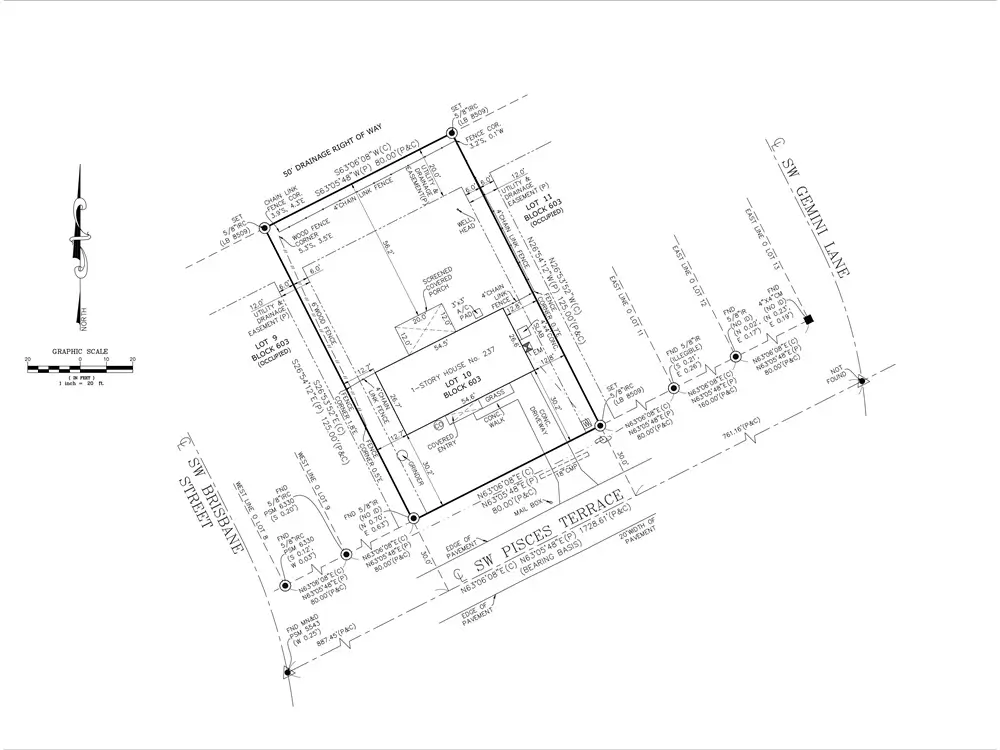
plot plans drafting work
Explore our professionally prepared plot plan CAD drawings, featuring accurate boundary lines, building envelopes, easements, and setback alignments.
PLOT PLAN
AutoCAD DWG
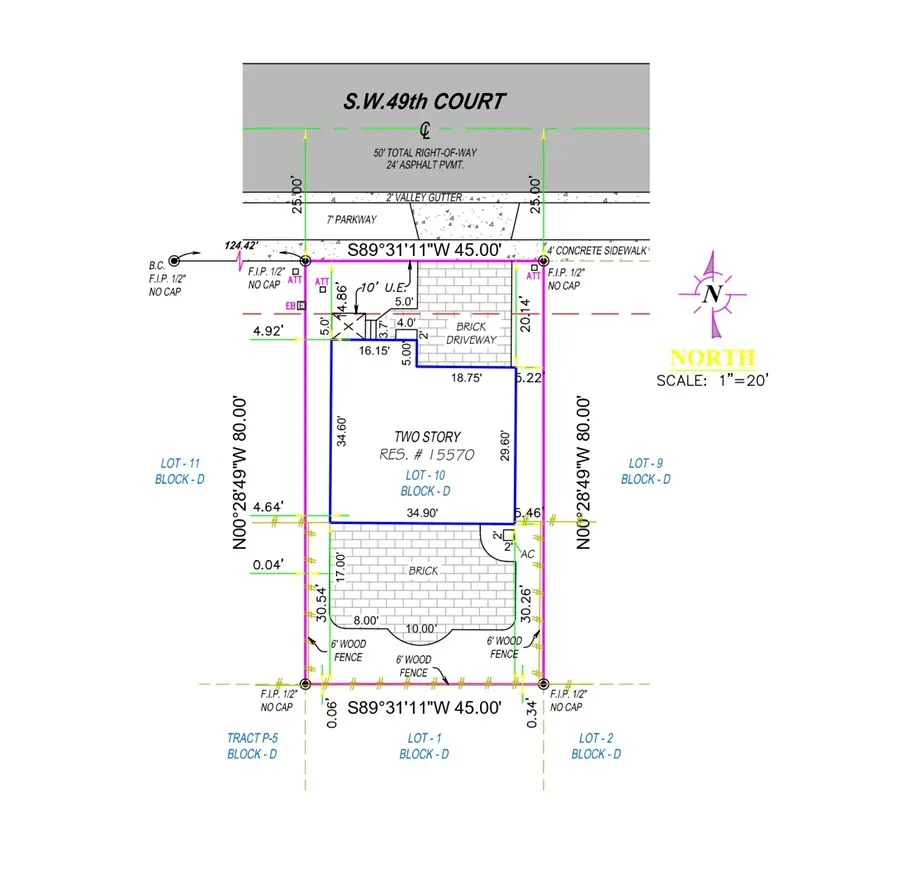
PLOT PLAN
AutoCAD DWG
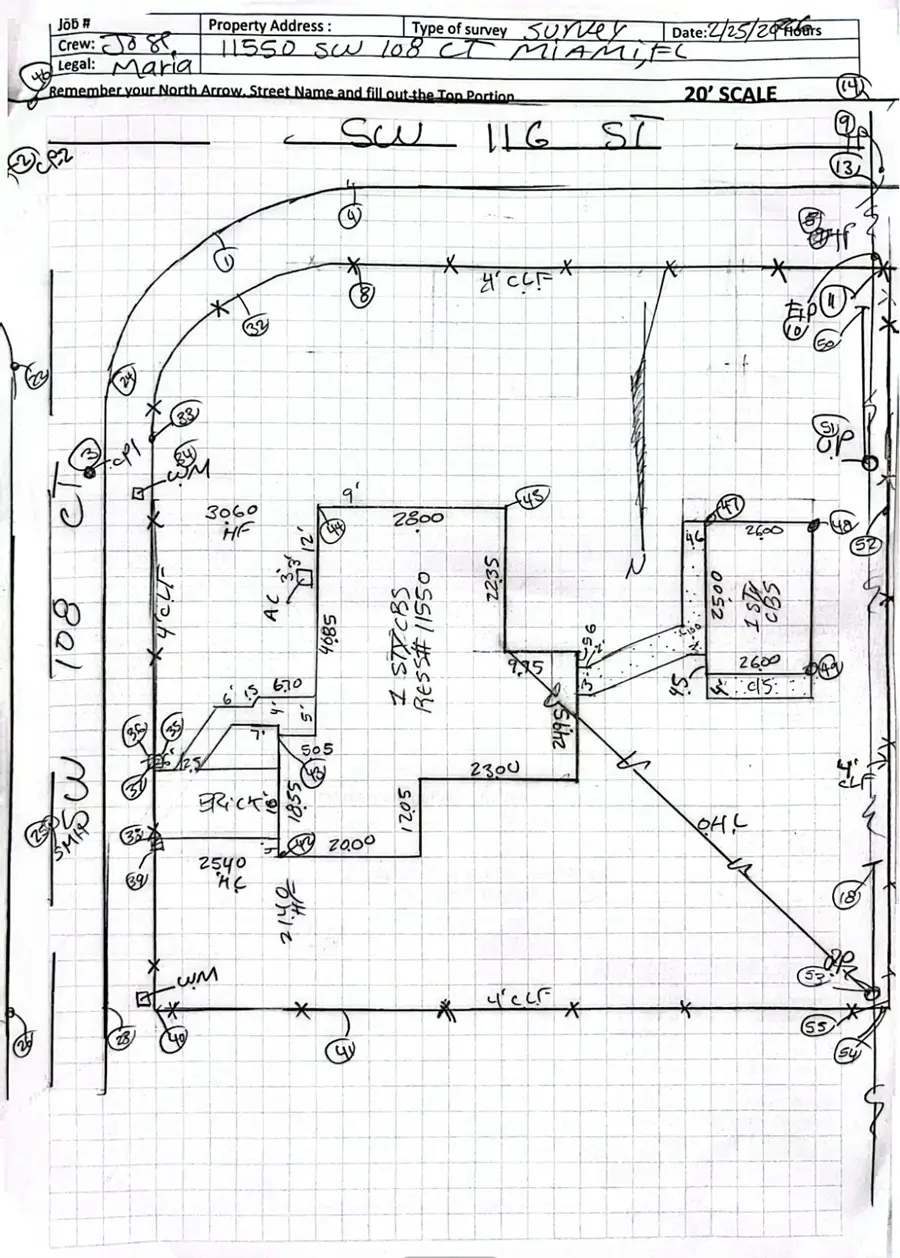
PLOT PLAN
AutoCAD DWG
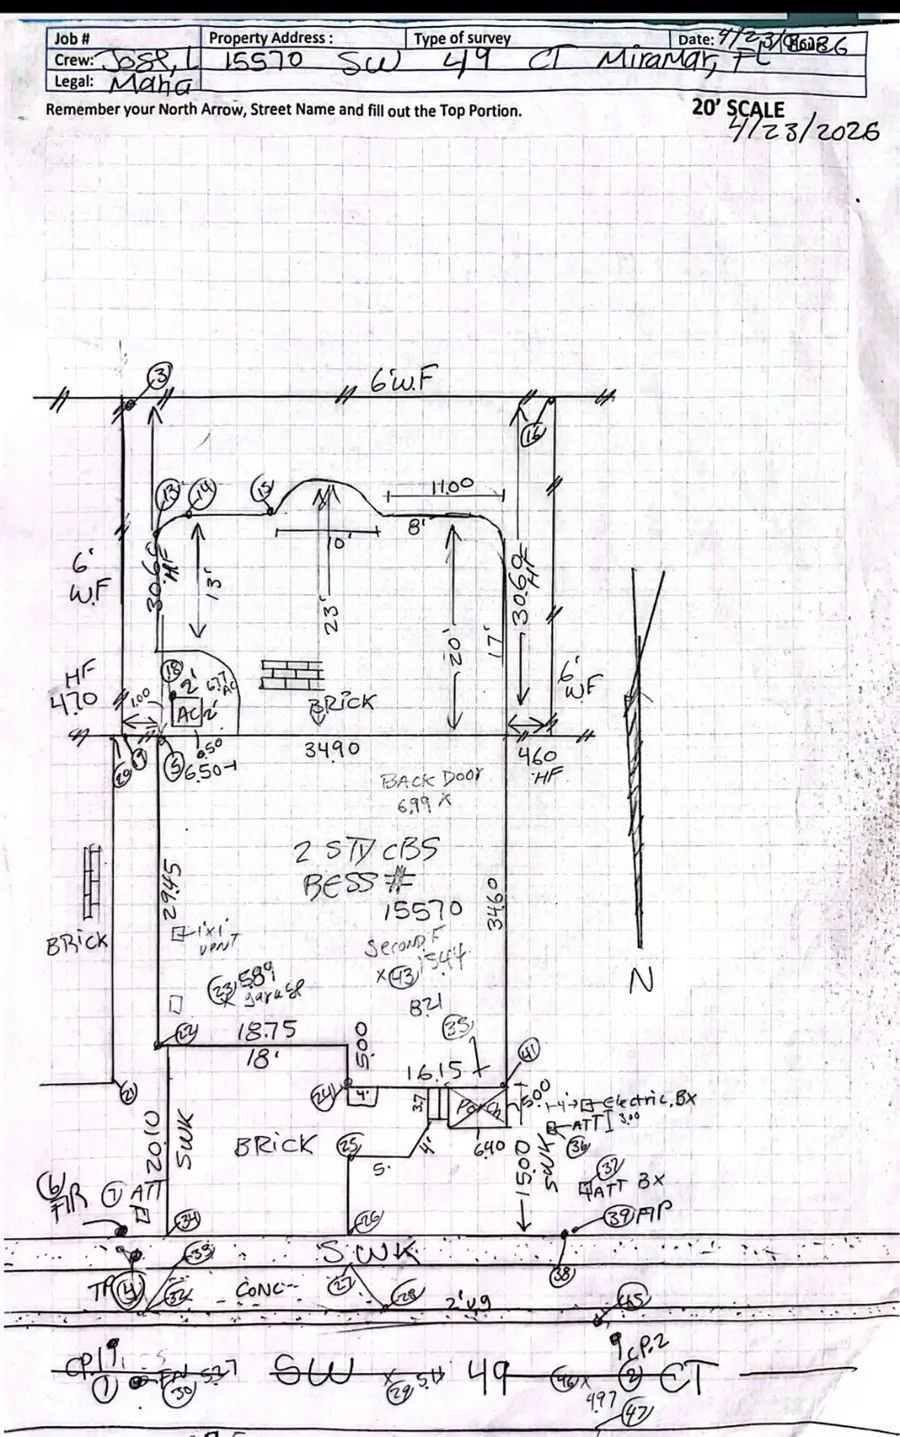
Residential surveys drafting work input and output
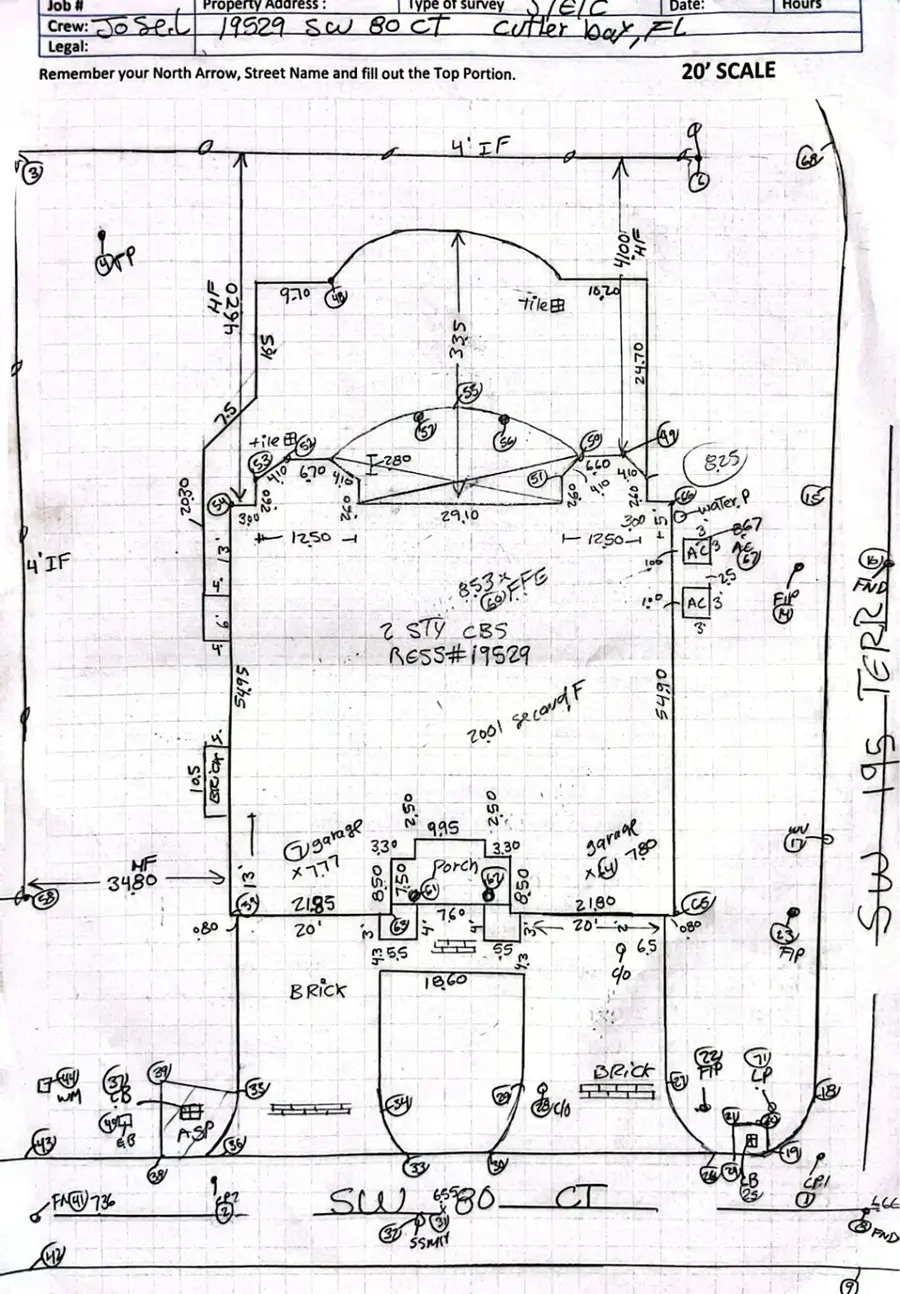
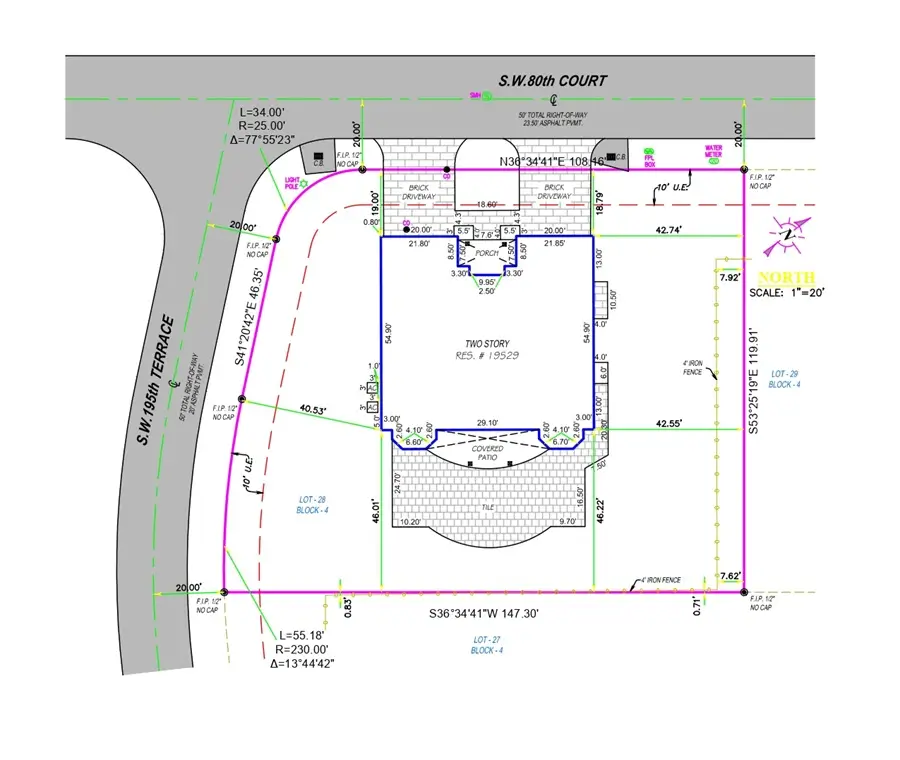
Compare client-supplied residential survey field sketches and building measurements with our final AutoCAD residential survey CAD deliverables.
INPUT FILE
Field Notes / Sketch
OUTPUT FILE
Final CAD Drawing
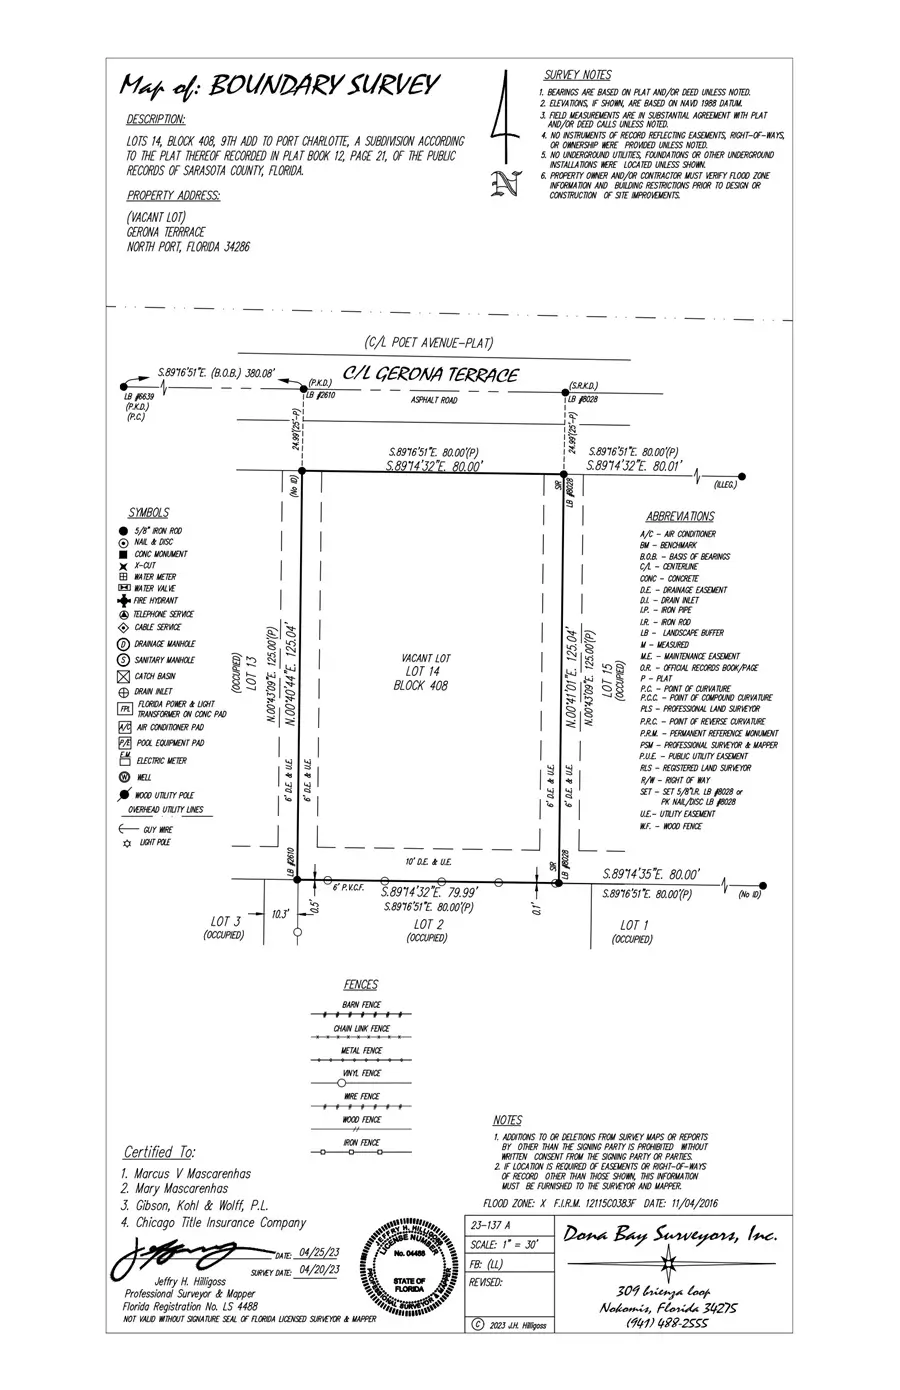
Vacant lot drafting work input and out put files
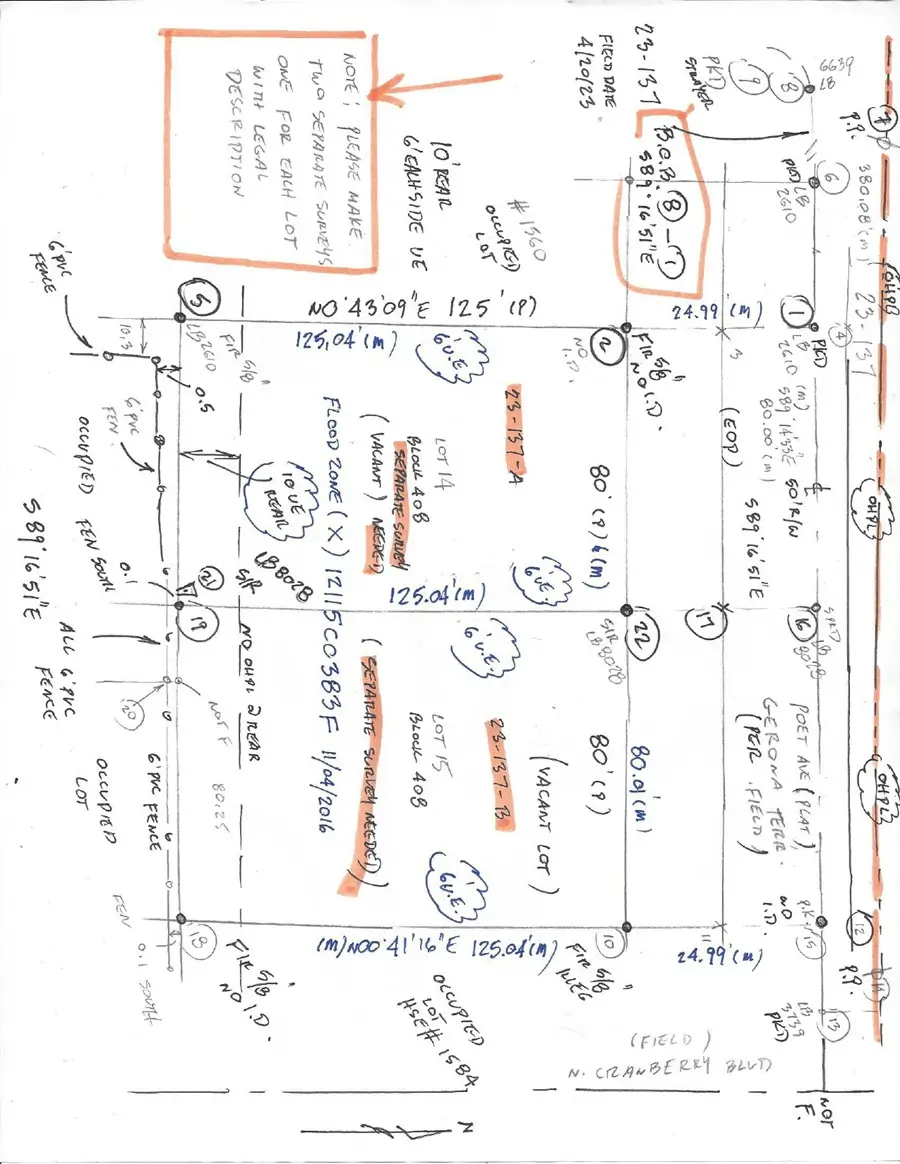
Compare client-supplied vacant parcel survey notes and boundary measurements with our final AutoCAD vacant lot survey drafting deliverable.
INPUT FILE
Field Notes / Sketch
OUTPUT FILE
Final CAD Drawing