Residential Survey Drafting Services
Accurate CAD Drafting for Residential Land Surveying Projects
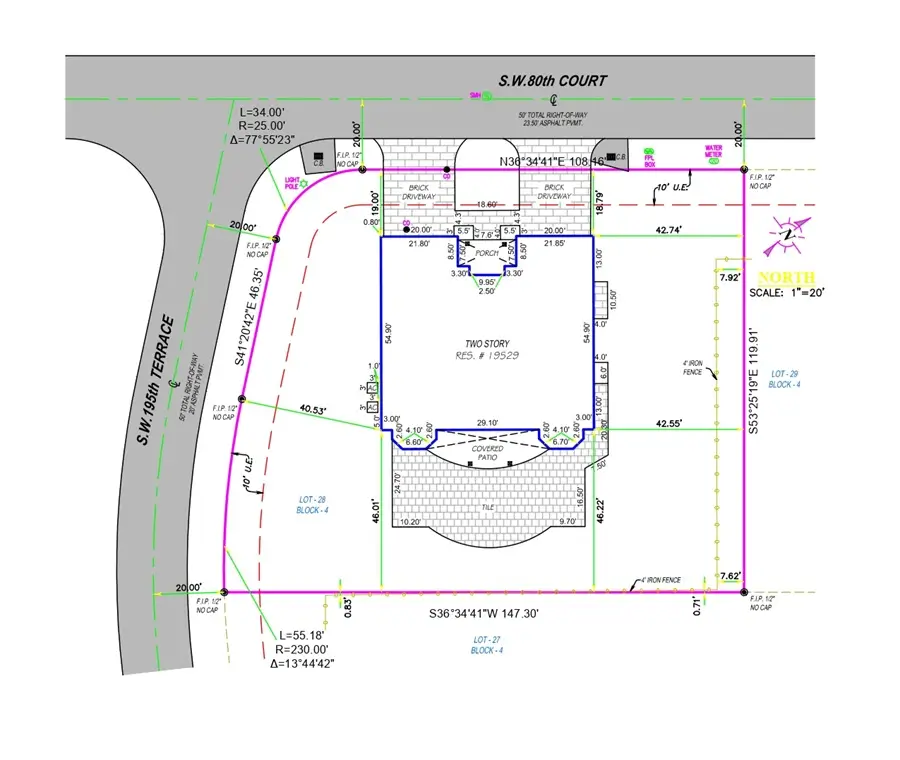
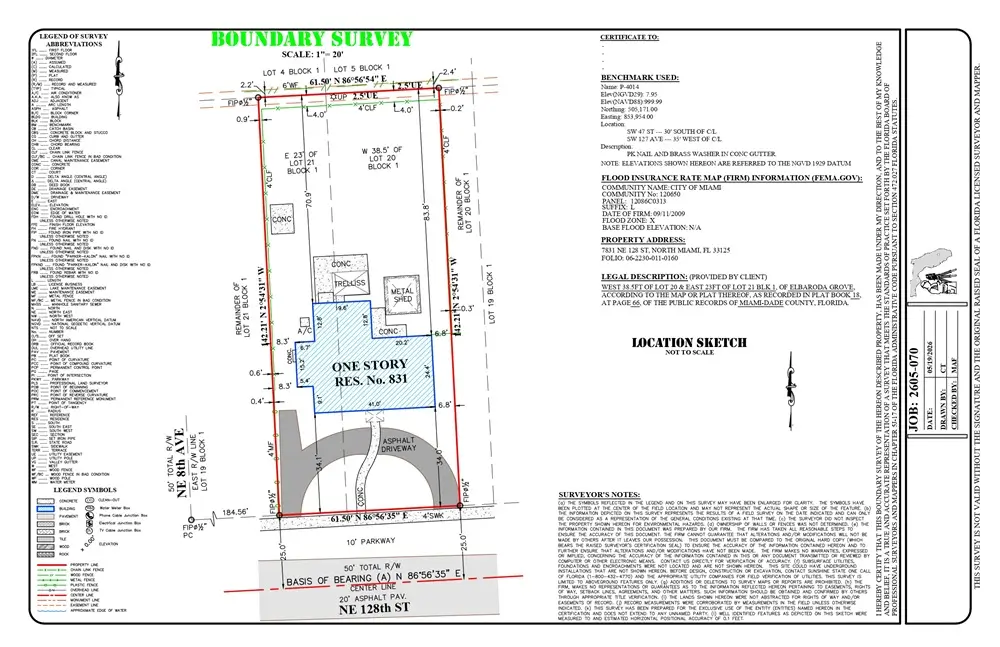
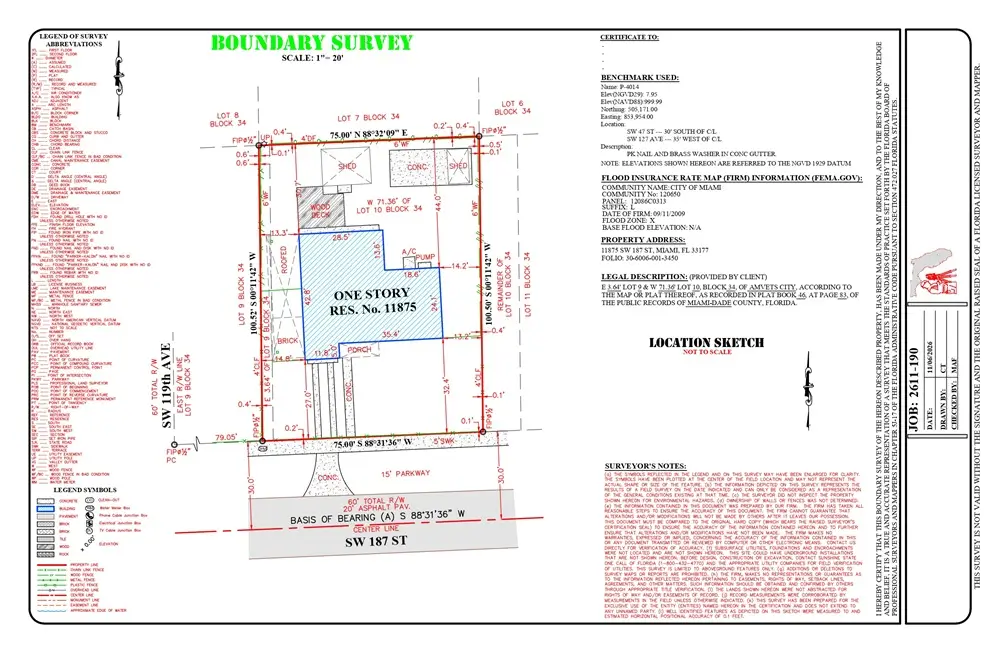
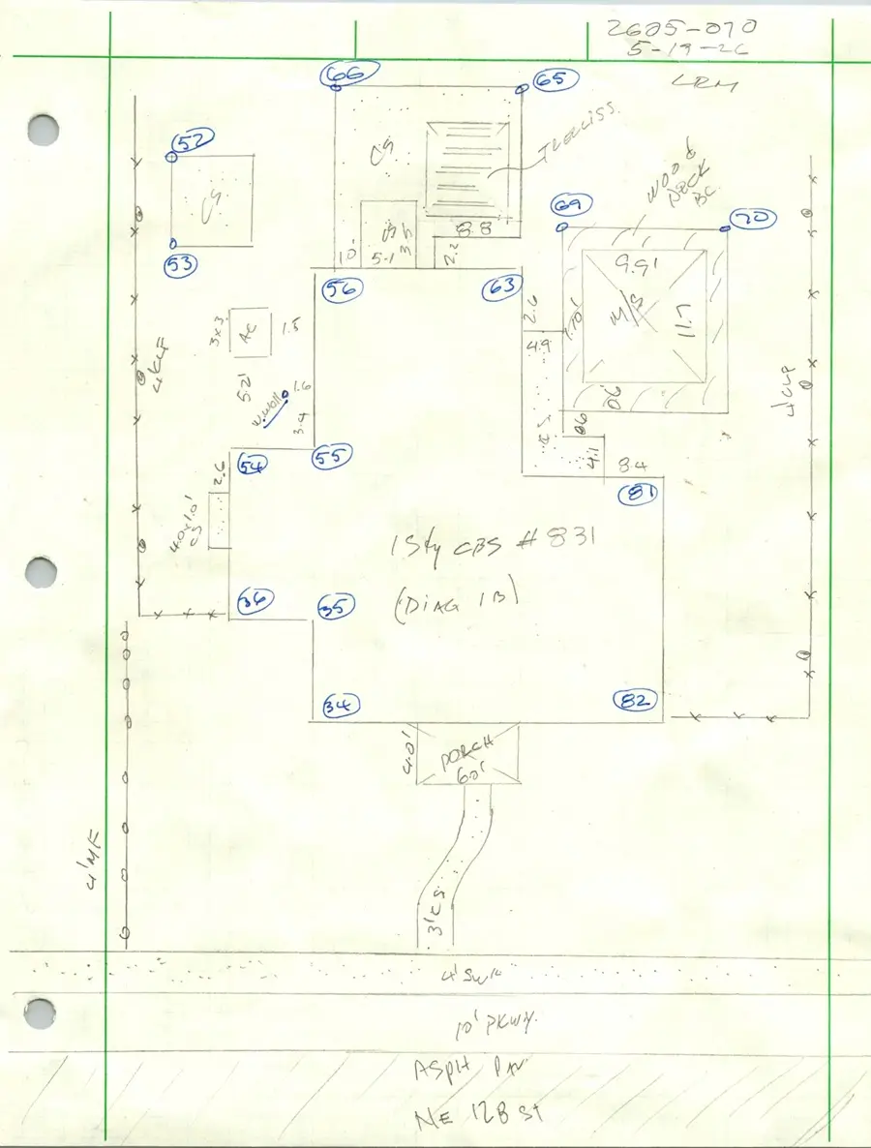
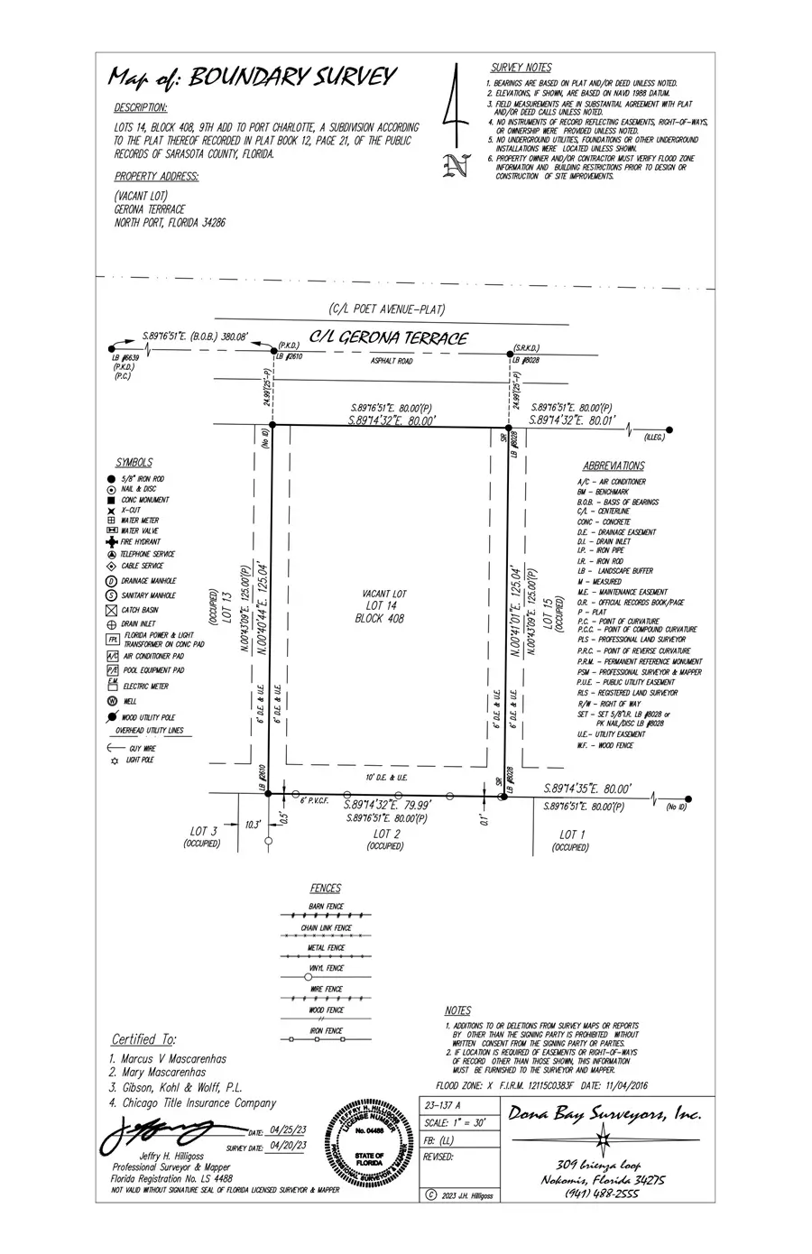
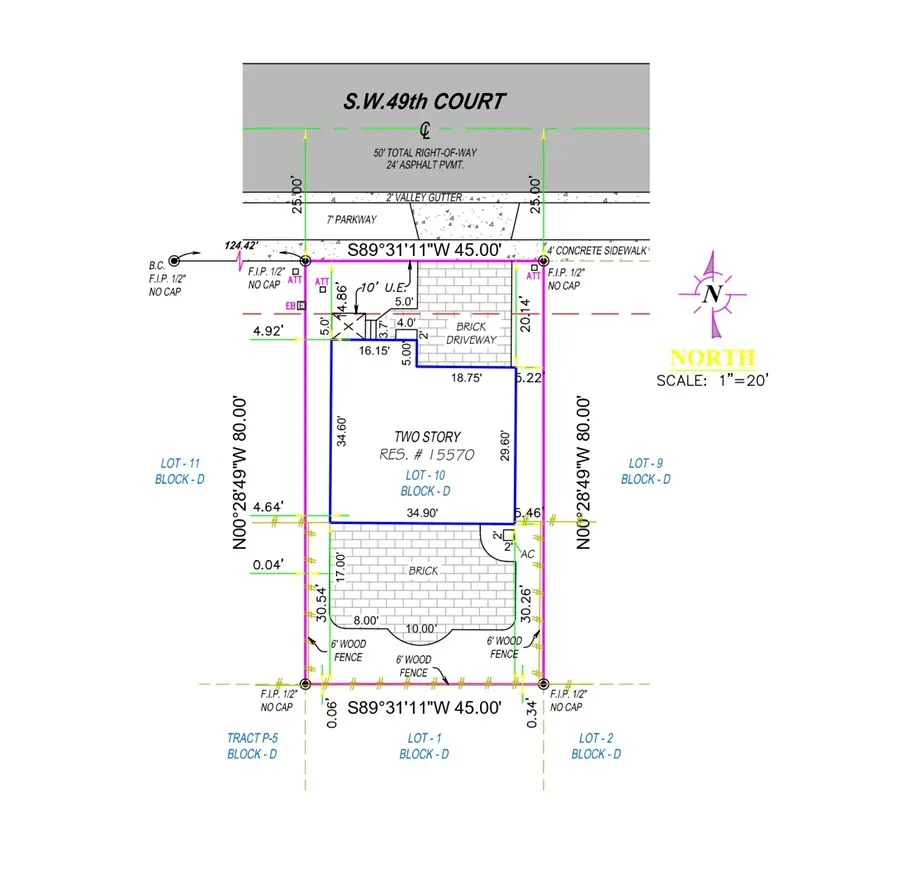
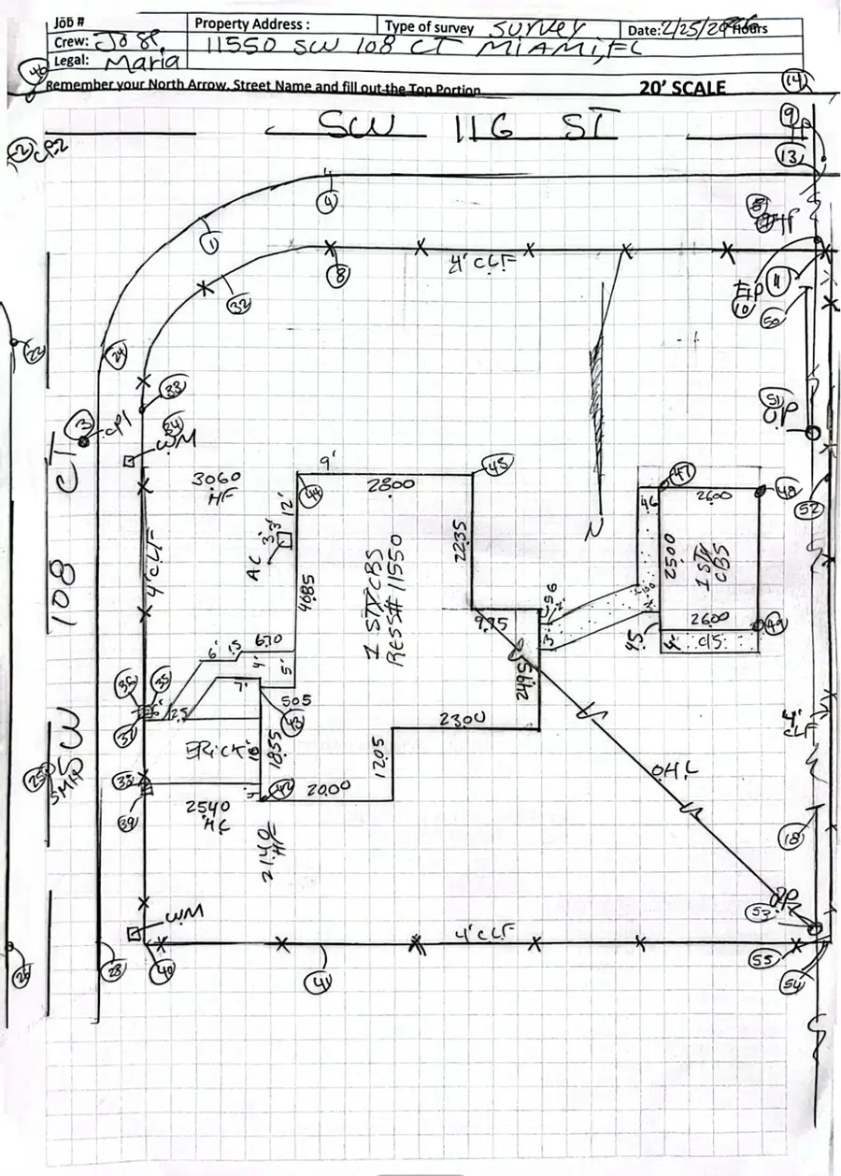
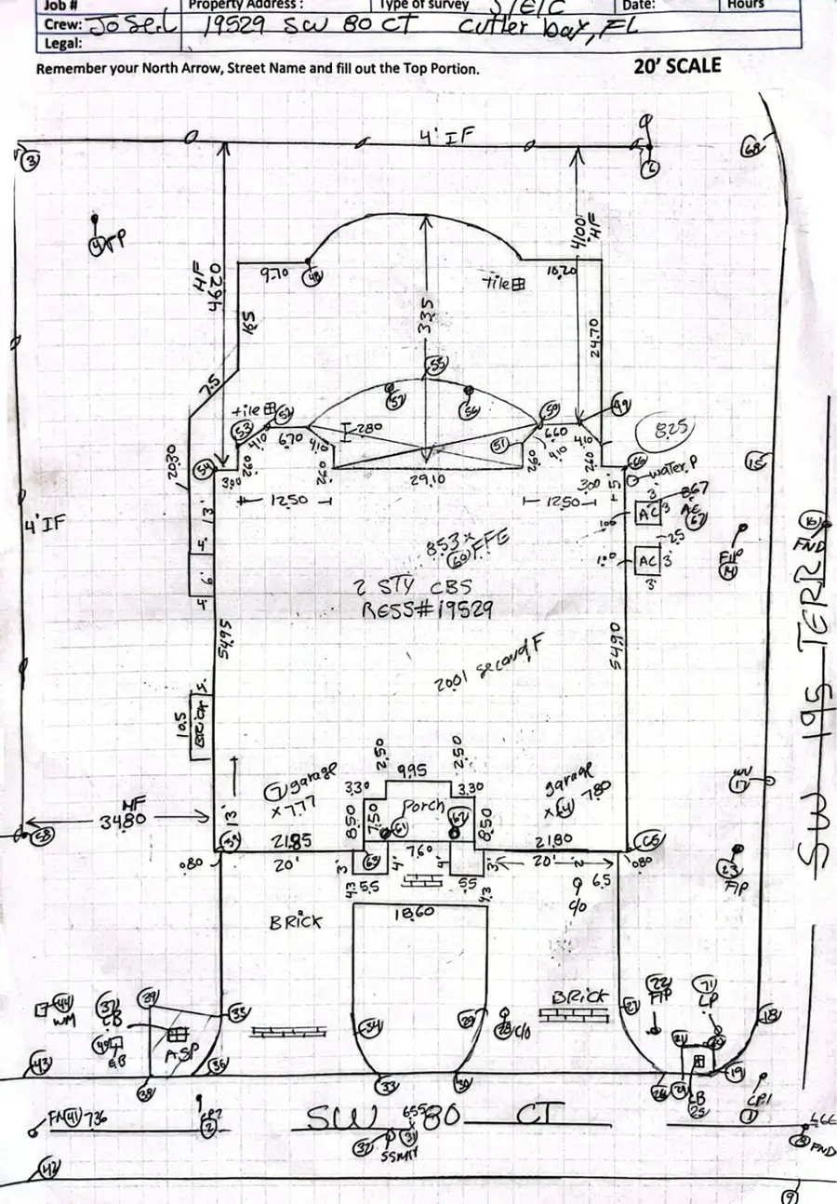
Every residential development begins with a clear understanding of the land. At CAD TECHNO, we provide professional residential survey drafting services that help land surveyors and surveying companies turn field data into accurate, well-organised CAD drawings.
Our team works with survey measurements, field notes, property boundaries, and other survey information to prepare detailed residential survey drawings. We focus on presenting every important detail clearly, helping surveyors review site conditions, understand property layouts, and move forward with their projects confidently.
Whether it is an individual residential property, a new housing development, or a small subdivision, we provide reliable CAD drafting support tailored to your project requirements.
Our Services
Our Residential Survey Drafting Includes: